Jim Jackson

BEDS3
BATHS2 full
SQUARE FEET2,542
MLS#156220
STATUSActive
PROPERTY TYPEResidential - Single Family
SUBDIVISIONDeanwood
NEIGHBORHOODLAKESIDE
SCHOOLLakeside
Property Description
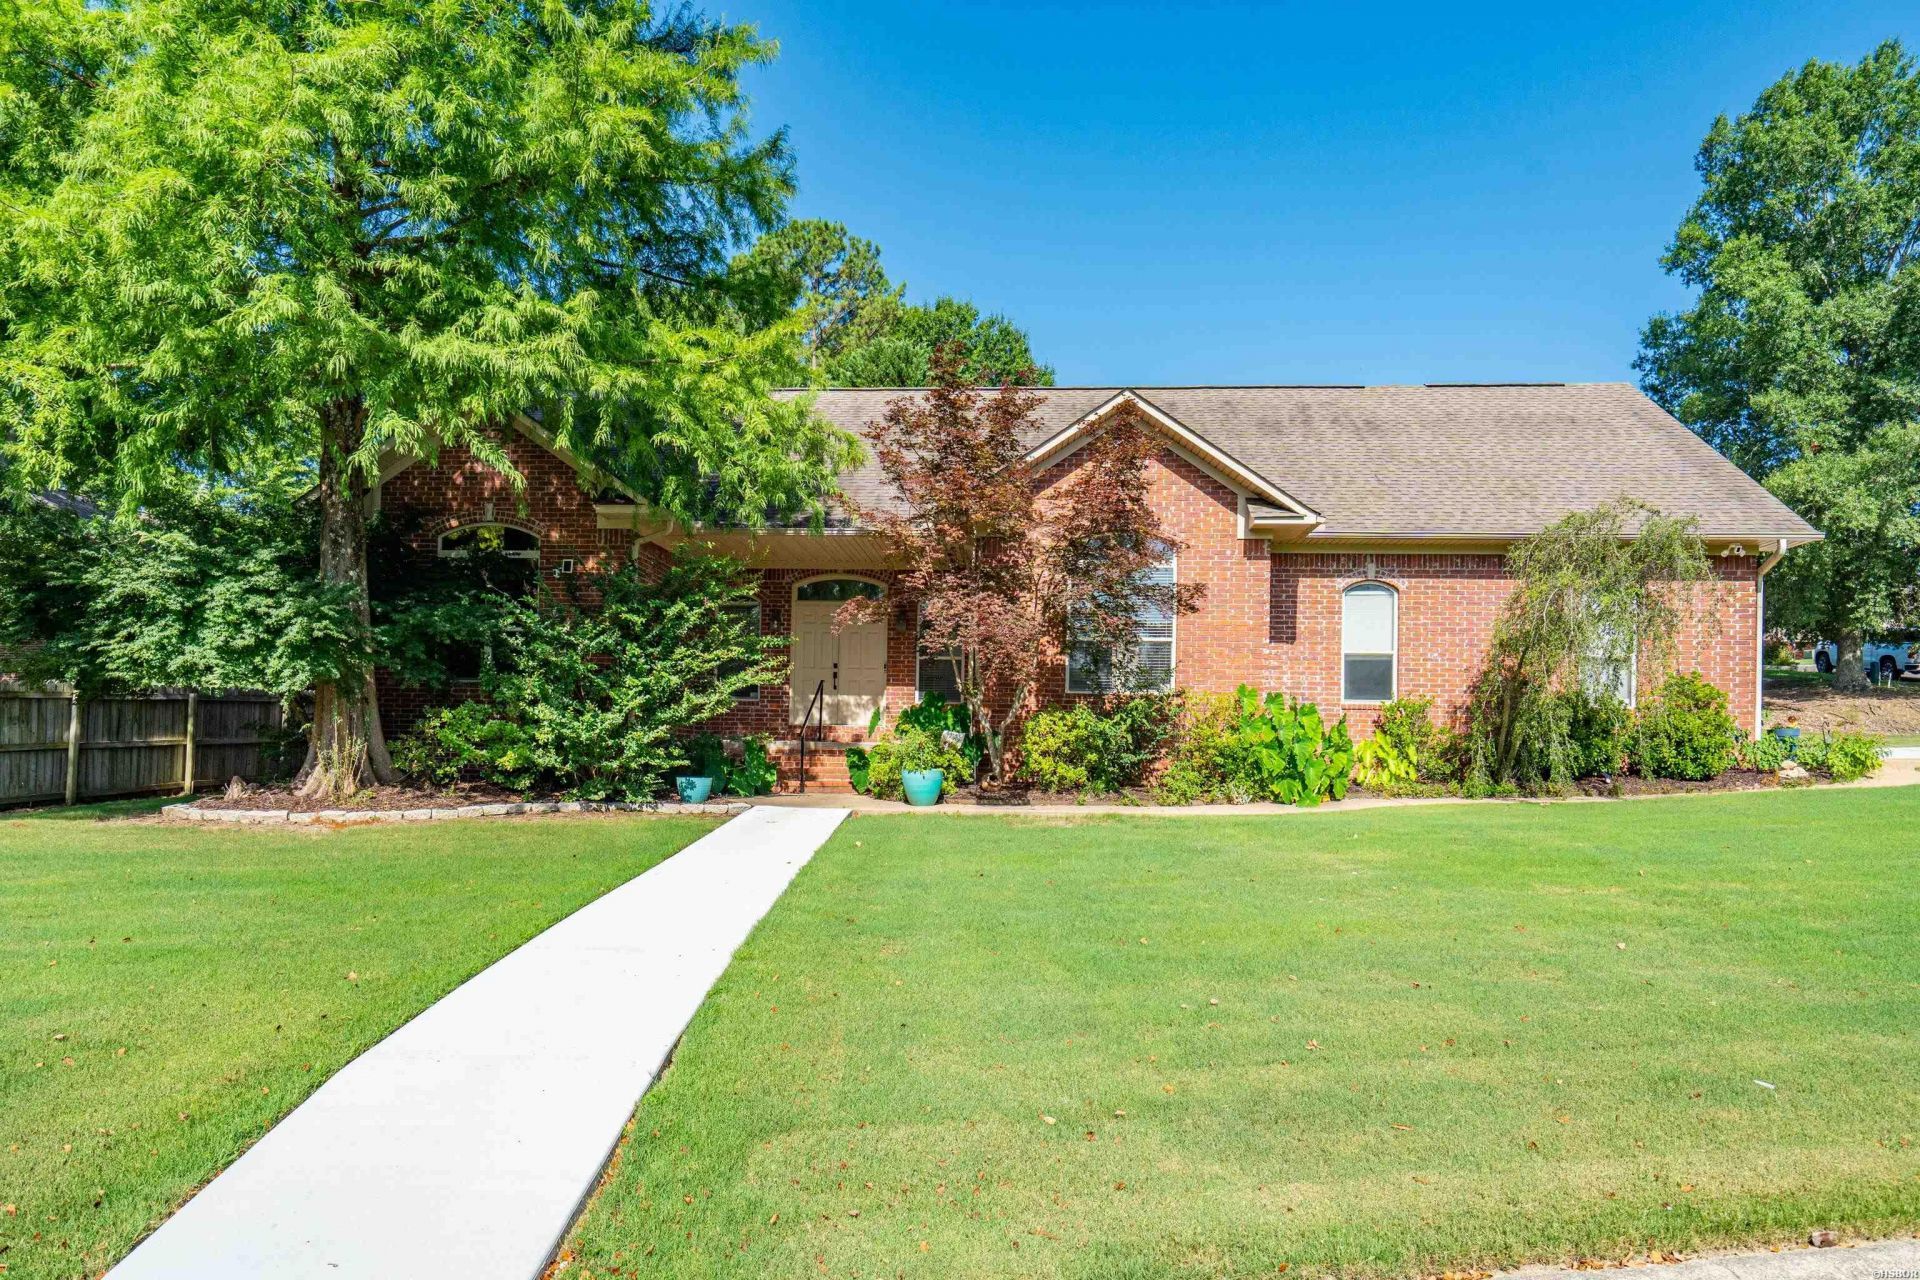
Welcome home to this beautifully maintained one-owner home offering 2,542 sq. ft. of thoughtfully designed living space in the prestigious Lakeside School District. The open-concept floor plan features soaring vaulted ceilings, creating a bright and inviting atmosphere perfect for everyday living and entertaining. The spacious kitchen is equipped with stainless steel appliances, double ovens, a refrigerator, abundant cabinetry, and generous workspace for the home chef. The main level offers a private primary suite, two additional bedrooms, and a full guest bathroom. A large bonus room over the garage is that's ideal as a fourth bedroom, game room, media room, or second living area. Additional highlights include large closets throughout, a security system, new HVAC system installed in 2024, and the pride of ownership that only a meticulously cared-for one-owner home can provide. Don't miss this exceptional opportunity to own a spacious home in one of the area's most sought-after school districts!
Property Features
Property Type: Residential - Single Family
Fenced: Yes
Garage: 2 car attached
Home Style: Traditional
Lot Size: 0.36 Acres
Property Type: Residential Single Family
Roof Type: Architectural Shingle
Stories: 1.0
Taxes: $1,672
Year Built: 2001
Feature Descriptions
Appliances: Built-In Stove, Double Oven, Microwave, Surface Range, Dishwasher, Disposal, Refrigerator Stays, Wall Oven(s)
Days on Site: 29
Dining: Breakfast Bar, Eat-In Kitchen, Separate Dining Room
Energy: Insulated Doors, Insulated Windows, Ridge Vents
Exterior: Patio, Porch, Fenced Back Yard
Exterior: Brick, Vinyl
Fireplace: Gas Logs, Uses Gas Logs Only, Woodburning - Site-Built
Flooring: Tile, Wood
Foundation: Slab
Heating/Cooling: Central Cool - Electric, Central Heat - Gas, Mini Split
Interior: Washer Connection, Dryer Connection-Electric, Water Heater-Gas, Walk-in Shower, Smoke Detector, Security System, Walk-In Closet(s), Ceiling Fan(s), Solid Surface Countertops
Lot: Level, Corner Lot, Cleared, In Subdivision, In City
Lot Dimensions: 115 X 144
Parking: Auto Door Opener, Garage, Two Car
Road Surface: Paved
Security: yes
Utilities: Sewer - Municipal, Water - Municipal, Electric Entergy, Gas-Natural
Local Schools
School District: Lakeside
Listed By / Shown By
Listed By
Agency Name: Crye-Leike REALTORS Hot Springs

Shown By
Agent Name: Jim Jackson
Agent Phone: (941) 962-9348
Source: Hot Springs MLS
Estimate Your Payment
Estimated Payment
$ 1,145.97 per month $890.00 Principal & Interest $139.33 Property Tax $116.64 Homeowner's InsuranceChange Payment Information
Privacy Policy / DMCA Notice / ADA Accessibility


This site is hosted, designed and copyright
© 1994 - 2026 by
Delta Media Group, Inc. -- Patent Pending --
202 Bryan Paul Street | MLS# 156220
This single family home located at 202 Bryan Paul Street, Hot Springs, AR 71901 is currently listed for sale by Crye-Leike REALTORS Hot Springs, with an asking price of $399,900. This property was built in 2001 and has 3 bedrooms and 2 full baths with 2542 sq. ft. Bryan Paul Street is located in the Deanwood subdivision within the Lakeside school district. Search Deanwood real estate on jimjackson.crye-leike.com today.