Jim Jackson

BEDS1
BATHS1 full
SQUARE FEET988
MLS#154662
STATUSActive
PROPERTY TYPEResidential - Single Family
SUBDIVISIONTreasure Isle
NEIGHBORHOODLAKE HAMILTON
SCHOOLLake Hamilton
Property Description
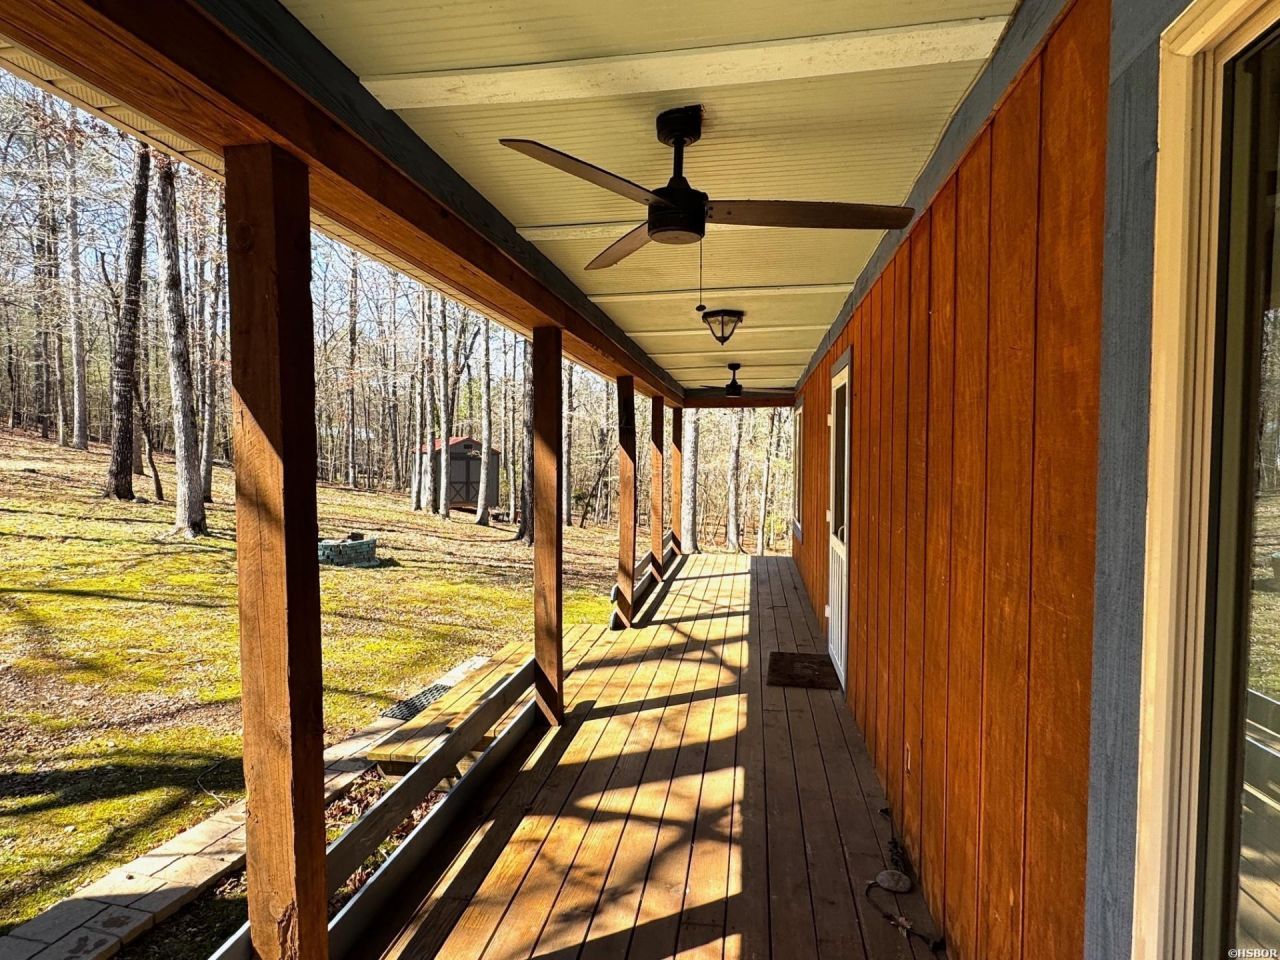
Tucked away just minutes from Lake Hamilton and Lake Ouachita, this charming one-owner cabin offers the perfect blend of privacy, simplicity, and opportunity. Built in 2013, the 1 bed, 1 bath home welcomes you with a cozy, inviting feel?ideal for weekend getaways or peaceful full-time living. Set on five spacious lots, the property provides plenty of room to roam, relax, and expand. An additional storage building adds convenience for all your lake gear, tools, or hobbies, making it easy to enjoy everything this area has to offer. With three septic systems already in place, the possibilities here are wide open?whether you're dreaming of adding guest spaces, creating a family retreat, or simply enjoying the extra space and flexibility. This is more than just a cabin?it's a place to slow down, spread out, and make it your own.
Property Features
Property Type: Residential - Single Family
Home Style: Bungalow/Cottage
Lot Size: 1.29 Acres
Property Type: Residential Single Family
Roof Type: Composition
Stories: 1.0
Taxes: $254
Year Built: 2013
Feature Descriptions
Appliances: Free-Standing Stove
Days on Site: 124
Dining: Kitchen/Dining Combo, Living/Dining Combo
Exterior: Deck, Storage Building
Exterior: Other (See Remarks), Vinyl
Fireplace: None
Heating/Cooling: 2 Units, Mini Split
Interior: Walk-In Closet(s), Ceiling Fan(s), Primary Bedroom w/Bath
Lot: Wooded, In Subdivision, Out of City
Lot Dimensions: 56192
Road Surface: Paved
Utilities: Septic, Water - Municipal
Local Schools
School District: Lake Hamilton
Listed By / Shown By
Listed By
Agency Name: Crye-Leike REALTORS Hot Springs

Shown By
Agent Name: Jim Jackson
Agent Phone: (941) 962-9348
Source: Hot Springs MLS
Estimate Your Payment
Estimated Payment
$ 444.06 per month $373.90 Principal & Interest $21.17 Property Tax $49.00 Homeowner's InsuranceChange Payment Information
Privacy Policy / DMCA Notice / ADA Accessibility


This site is hosted, designed and copyright
© 1994 - 2026 by
Delta Media Group, Inc. -- Patent Pending --
104 Diamond Drive | MLS# 154662
This single family home located at 104 Diamond Drive, Hot Springs, AR 71913 is currently listed for sale by Crye-Leike REALTORS Hot Springs, with an asking price of $168,000. This property was built in 2013 and has 1 bedrooms and 1 full baths with 988 sq. ft. Diamond Drive is located in the Treasure Isle subdivision within the Lake Hamilton school district. Search Treasure Isle real estate on jimjackson.crye-leike.com today.